← All projects
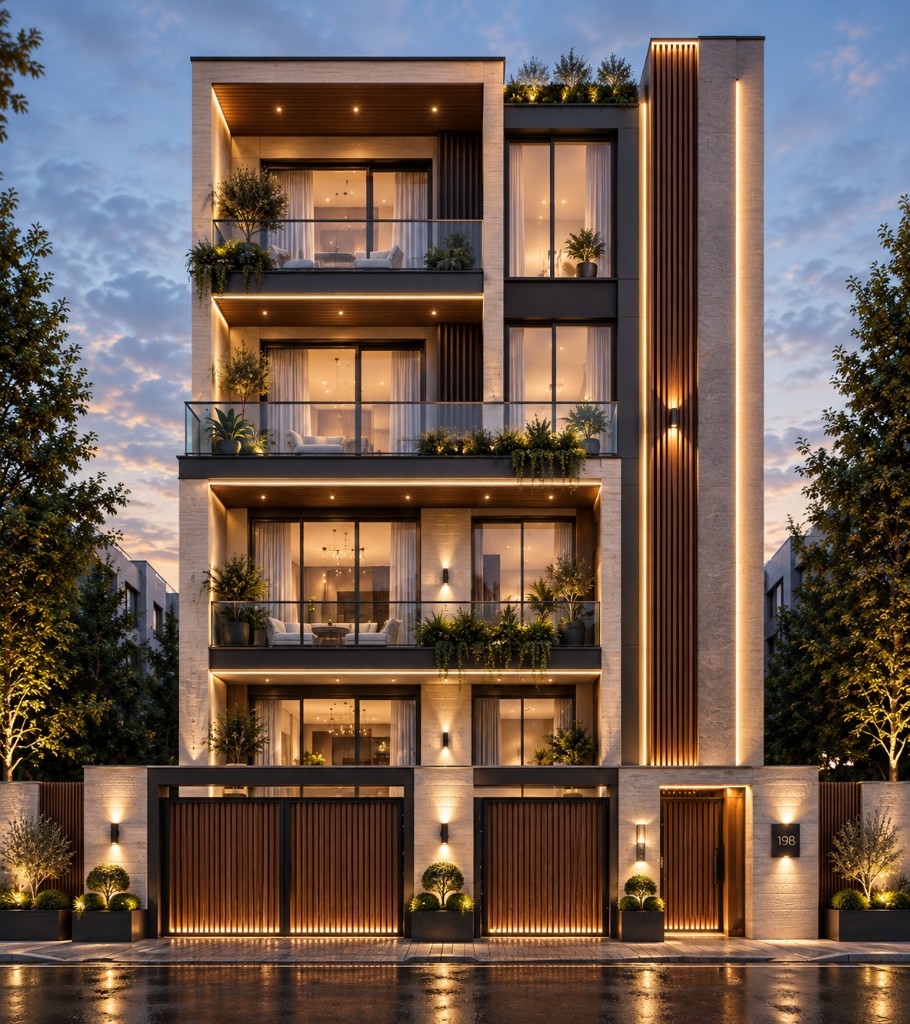
Residence 198
2025
An urban house of limestone, a timber spine and planted balconies, designed for the hour after sunset.
- Location
- Denizli
- Client
- Private
- Sector
- Housing
- Size
- 1.450 m²
- Scope
- Boutique apartment building, 4 storeys
- Status
- Design
Residence 198 is a boutique apartment building that keeps the street private and gives the upper floors planted, outdoor rooms. Timber gates and low wall lights keep the elevation legible after dark.
The facade is balanced between limestone panels and a vertical timber spine. Glass-fronted balconies become outdoor rooms; planters and climbing plants let the elevation change with the season.
A planted roof terrace completes the building’s relationship with the city. The aim is not a standard apartment section, but a residential rhythm of sitting, light and planting on every floor.